PROJECT OVERVIEW
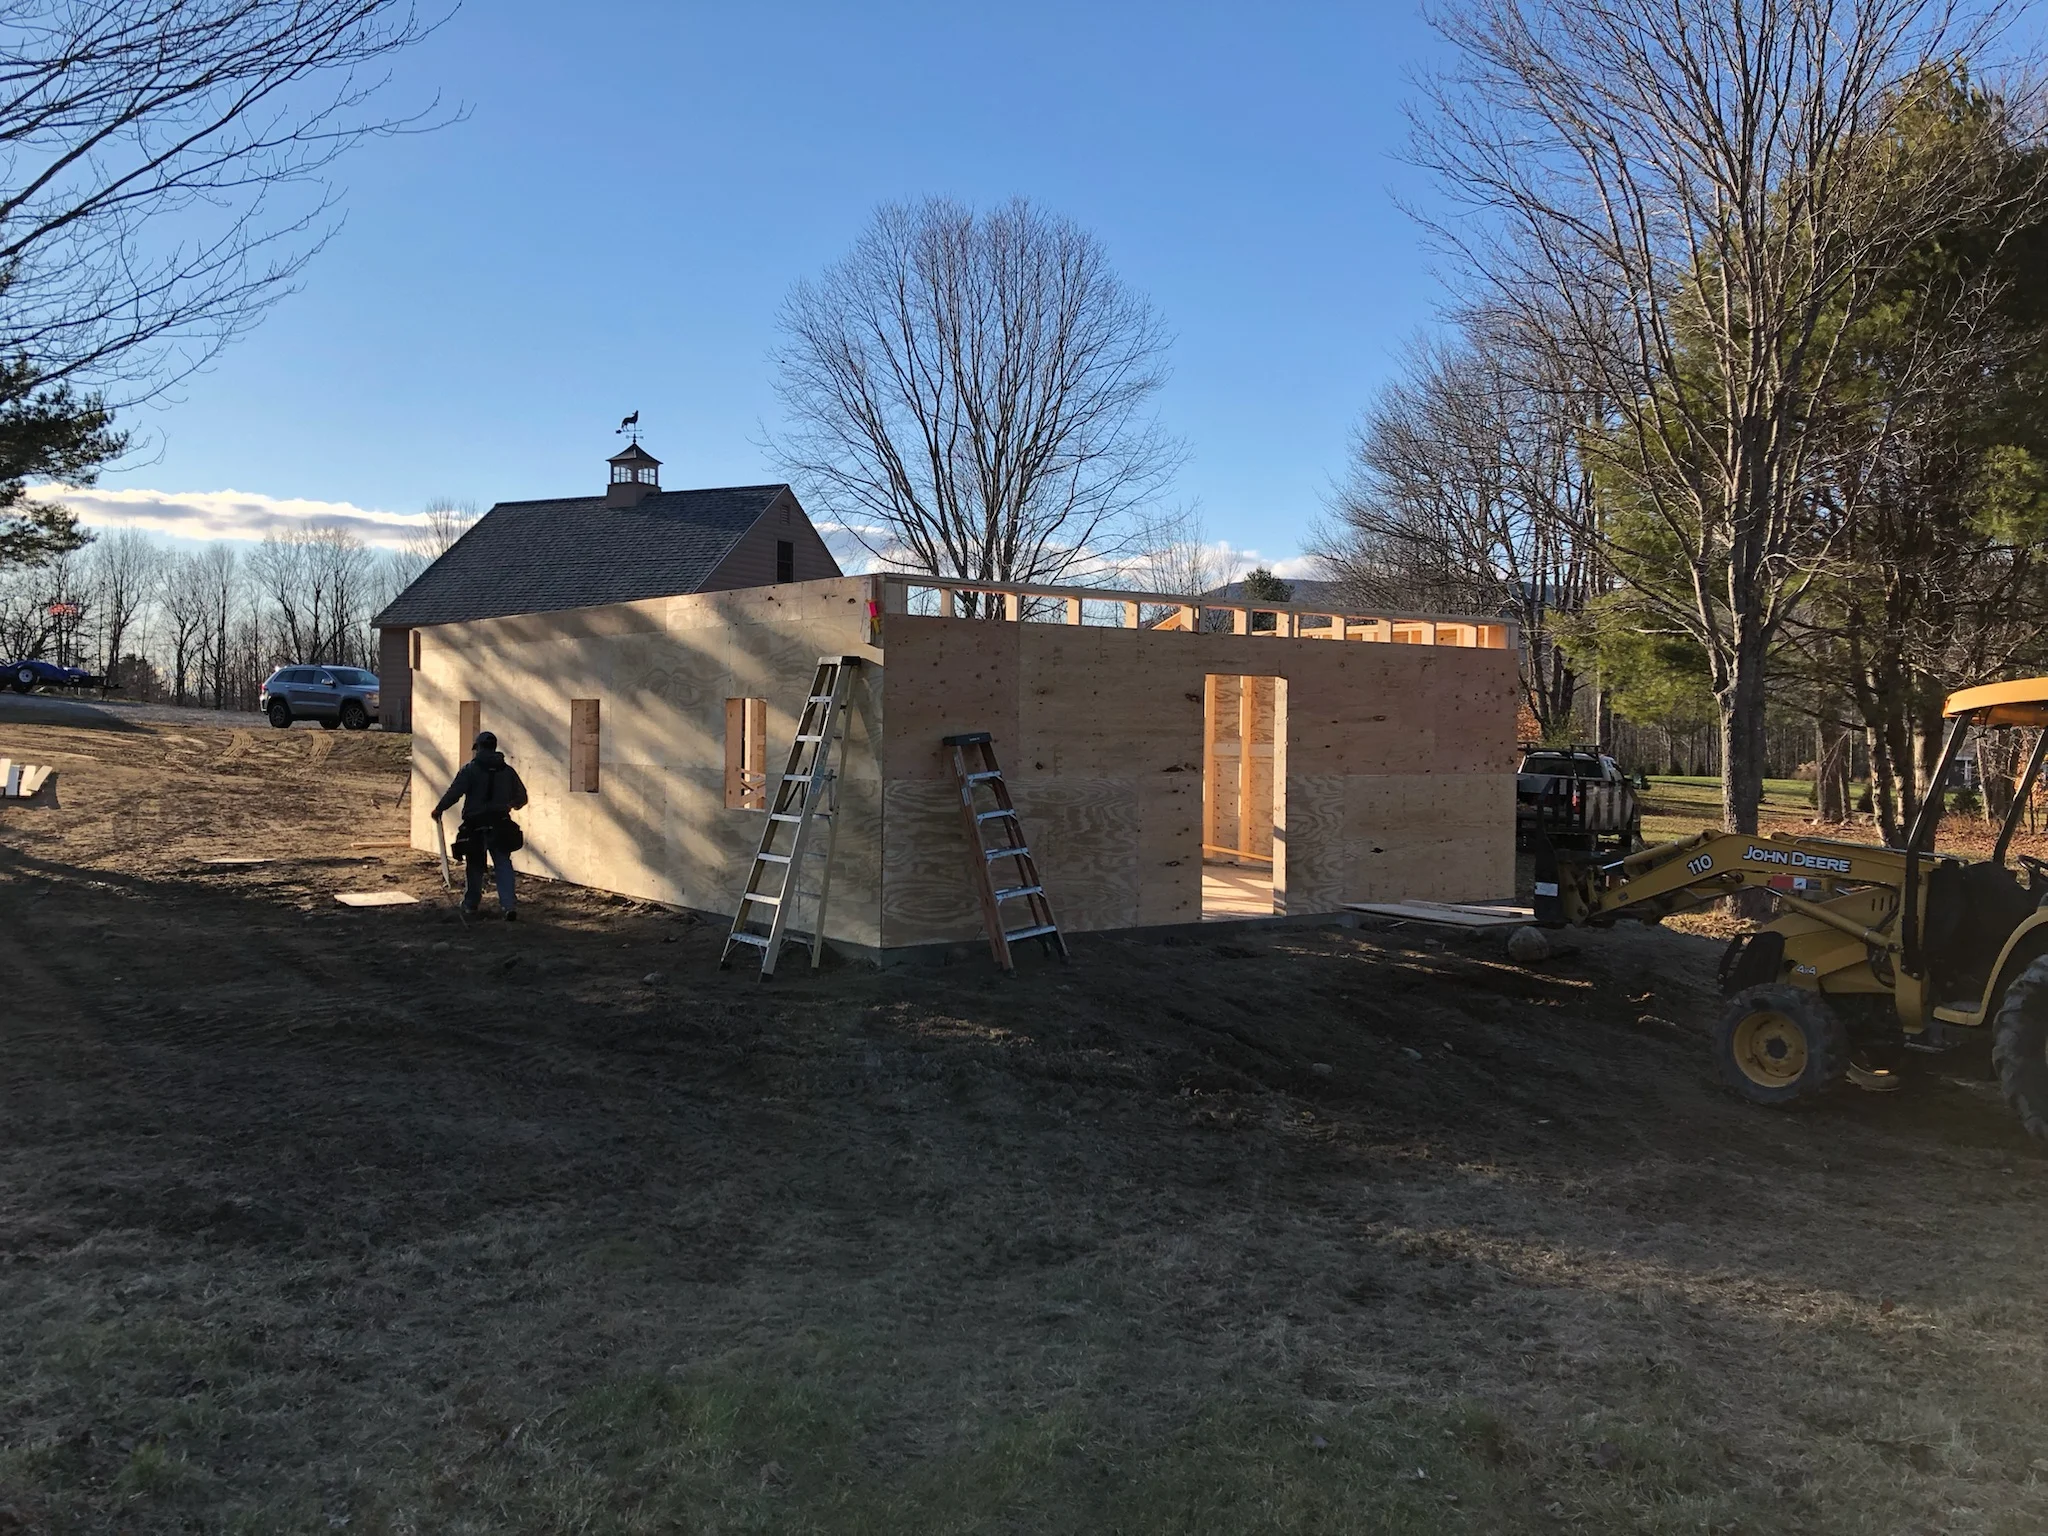
The homeowner needed additional living space and covered parking that would blend seamlessly with the existing house. The project involved building a timber frame addition alongside a new garage, adding functional square footage while preserving the character of the property.
THE CHALLENGE
The existing site required careful planning to create a stable and functional driveway. Proper preparation, grading, and attention to water management were important considerations before the new concrete could be installed.
J-PAC’S APPROACH
J-PAC focused on thorough site preparation before moving into the concrete installation. The work included preparing the surface, establishing the appropriate grade, installing the concrete, and completing the selected finish with attention to the property’s layout and intended use.
THE RESULT
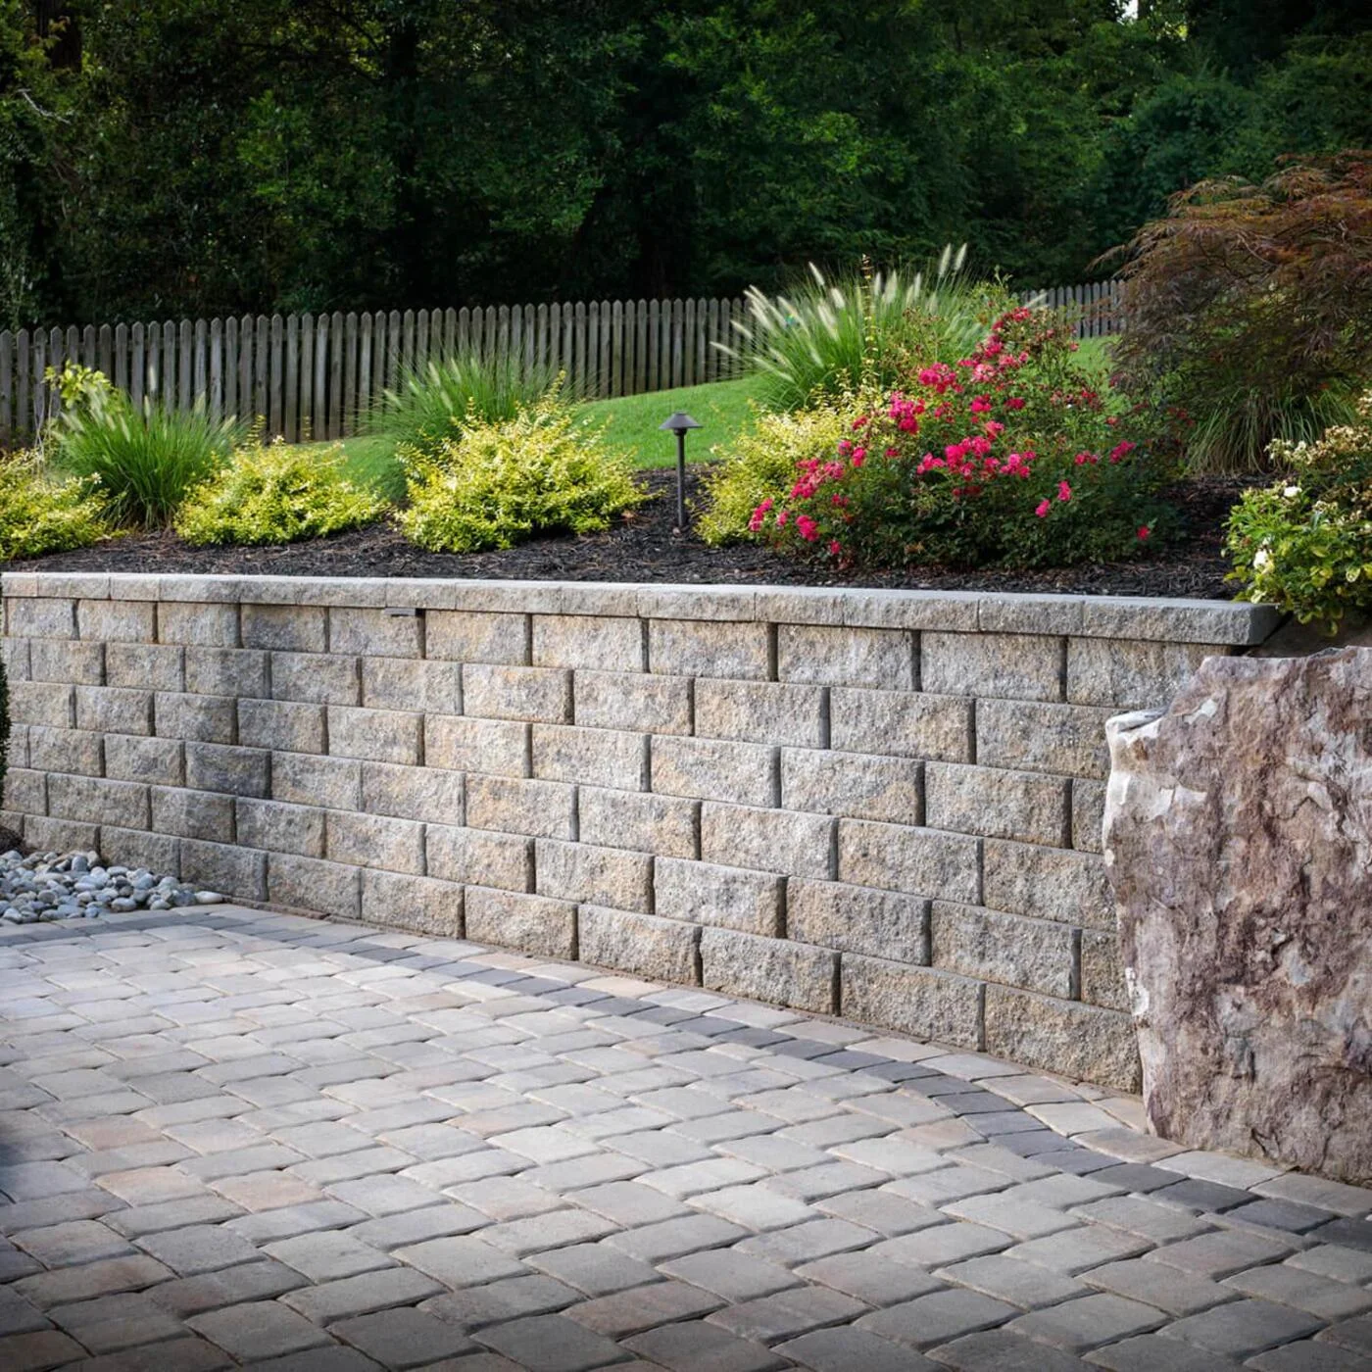
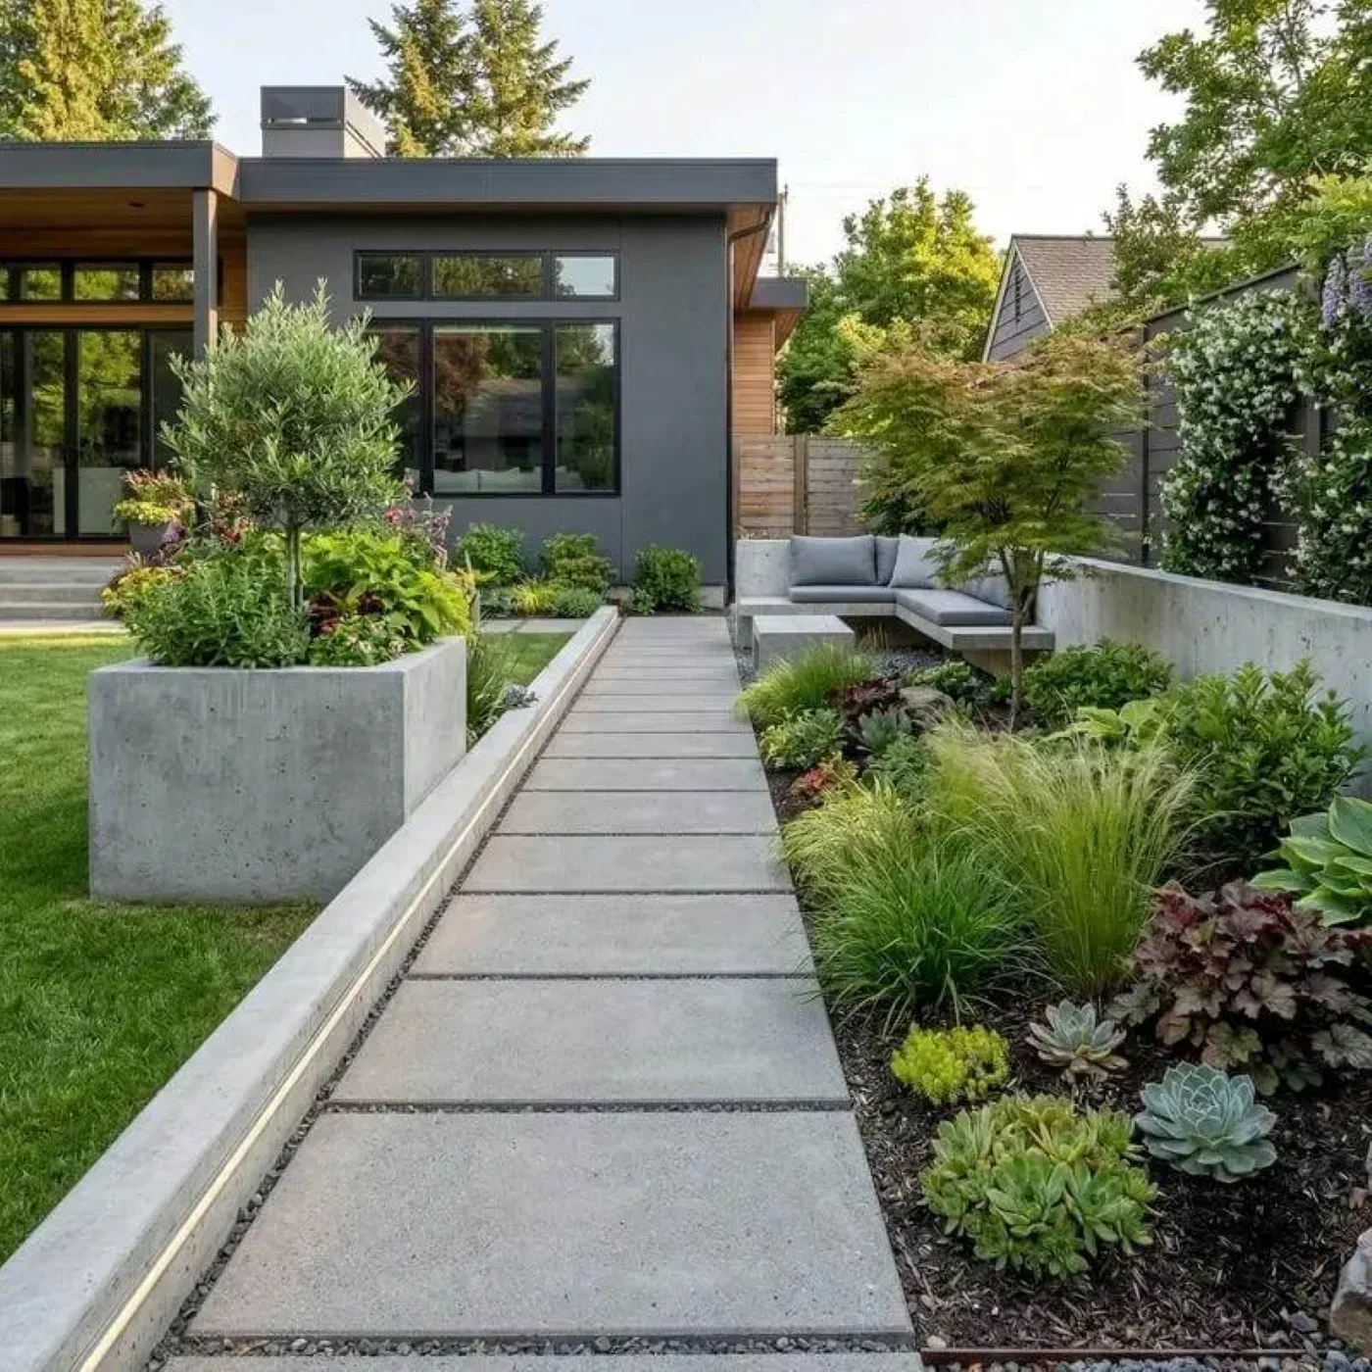
The completed driveway provides the property with a clean, durable, and functional surface for everyday access. The finished work also complements the surrounding landscape and gives the customer a practical, low-maintenance improvement to the property.